For developers
Show your homes on the facade and the floor plan
Buyers pick a floor on the facade, then a home on the floor plan, and see the price, the plan and whether it is available. You upload the pictures and the price list; the colours follow the price list on their own.
See it as a buyer does
Click a floor on the facade, then a home on the plan. Männiku Kodud is a made-up project; on a real one the buyer can reserve the home right there.
- Available
- Reserved
- Sold
Tap a floor or a home.Click a floor or a home.
The developer has not added a floor plan for this home yet.
Somebody has reserved this home. It becomes available again if the reservation ends.
This home is sold.
Demo: on a real project the buyer can reserve the home and write to the developer from here.
This is how buyers see your project
On the project page the home picker sits right under the photos, with the price list after it. On a computer and on a phone.
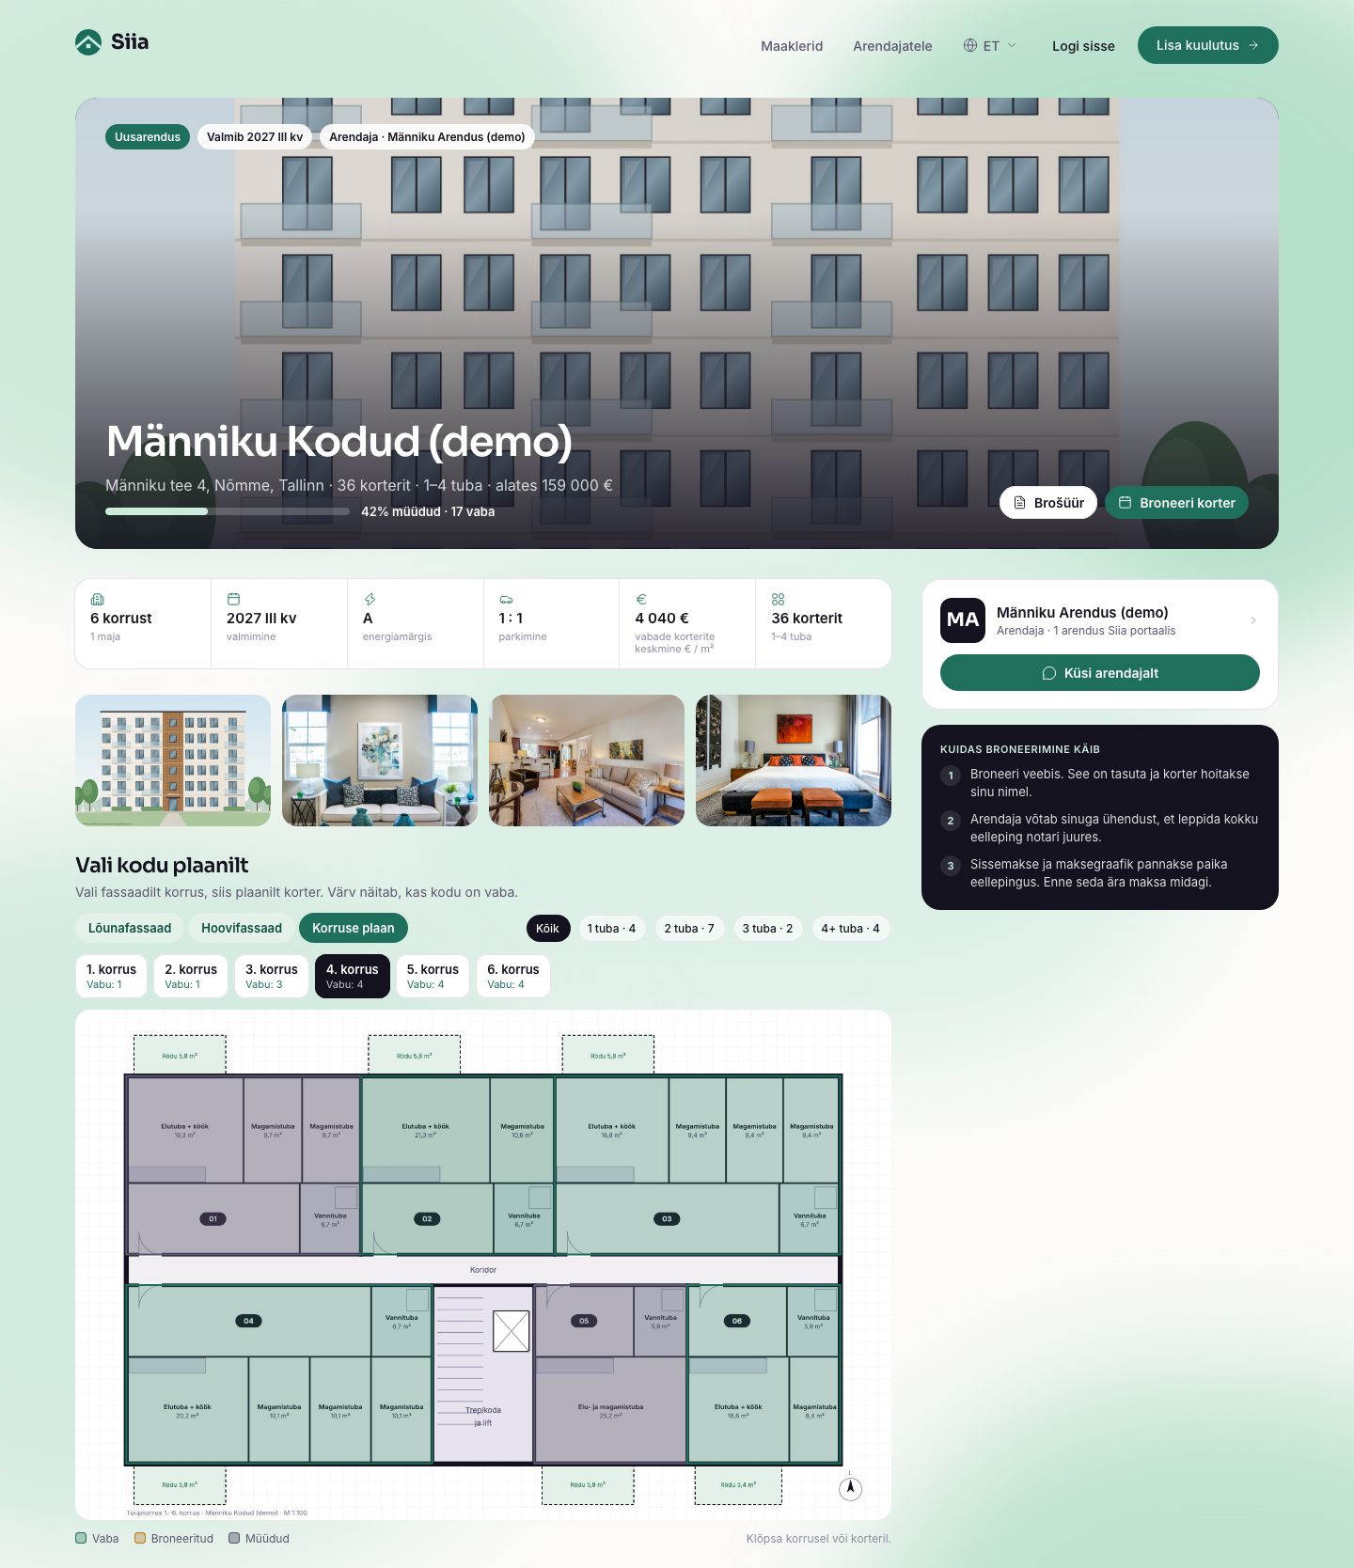
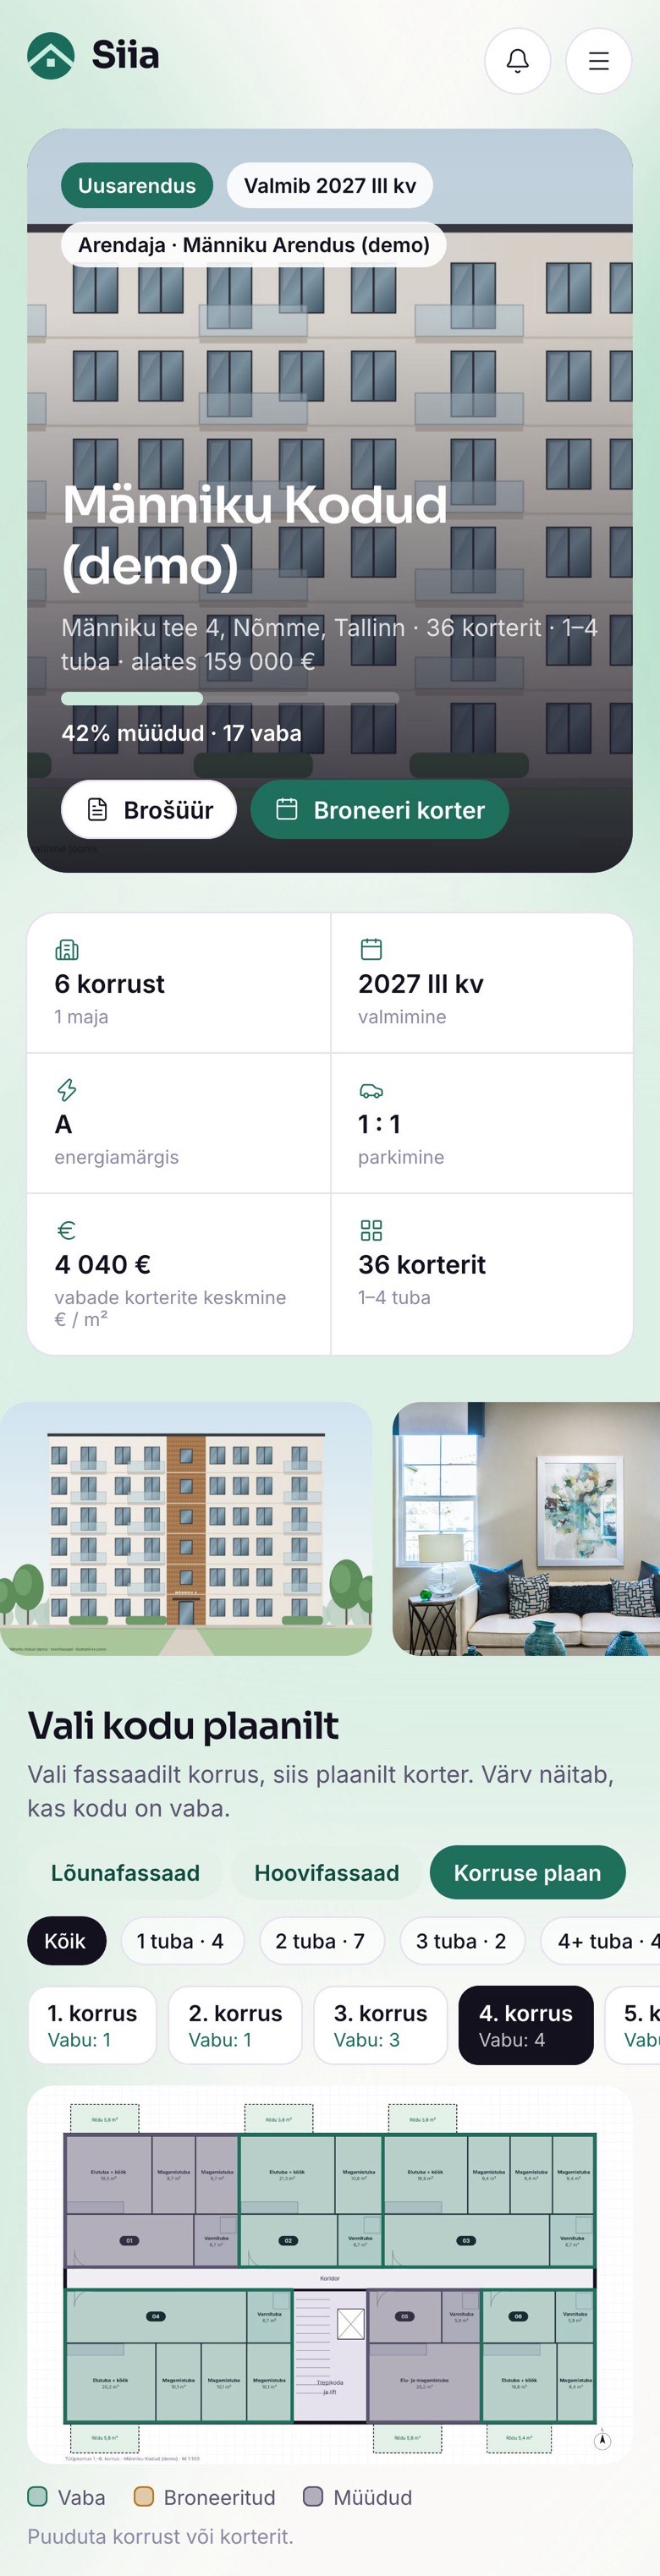
Scroll inside the frame.
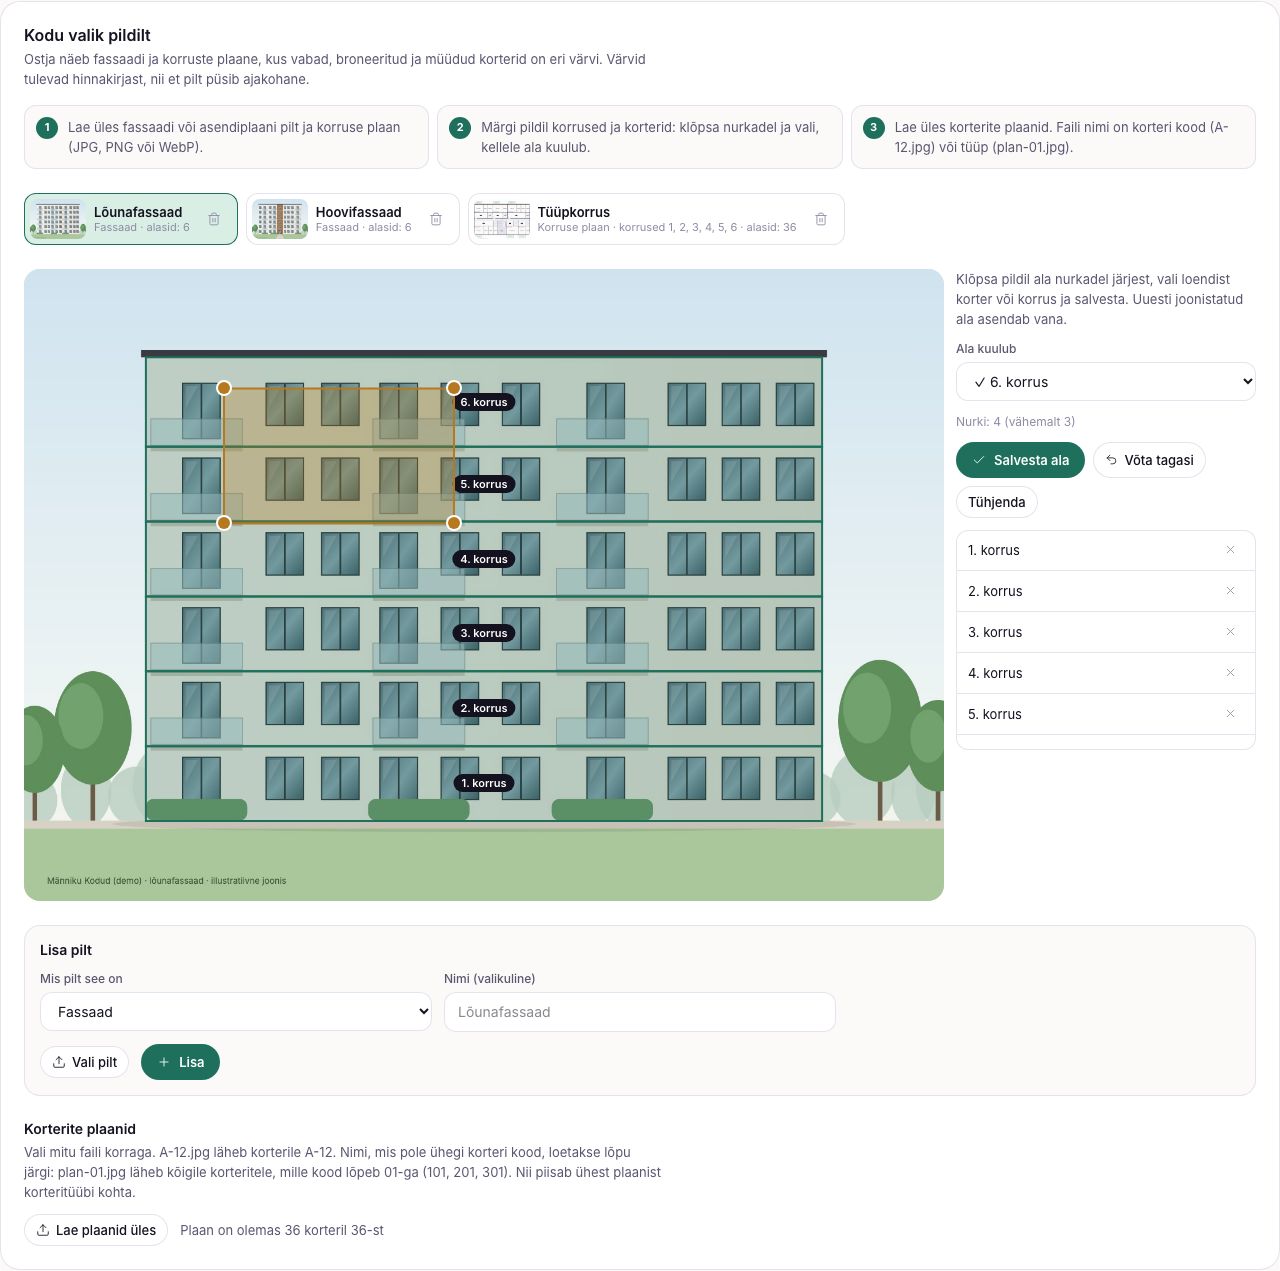
And this is your account
Pictures, areas and home plans sit in one card on the project page. To mark an area, click its corners and choose the floor or home.
Always current
Available, reserved and sold homes have different colours. The colours come from the price list: change a status in the table or in Google Sheets and the picture follows at the next sync, once an hour.
A reservation is a real lead
A buyer reserves a home for 7 days with one click. You get an e-mail with their name and address, and everybody else sees the home as reserved. It is a preliminary hold: the final reservation and the contract are yours, and in your account you can mark the home sold or cancel the hold at any time.
Free
The project page, pictures, areas and reservations cost nothing. There are no banner ads on the page to pull the buyer away.
How to start
Everything happens in your Siia account, no developer needed.
-
01
Create a developer profile
Sign in with the link from your e-mail and create a company profile of the type "developer". It is free and ready at once.
-
02
Add the project and the price list
Type the homes into the table, paste them from Excel or give a Google Sheets link. The link keeps prices and statuses in sync every hour.
-
03
Upload pictures and mark the areas
A facade or site plan picture and a floor plan. Click the corners of a floor or a home. Floors with the same layout are copied with one button.
-
04
Add the floor plans of the homes
Choose all the files at once. The file name says whose plan it is: A-12.jpg goes to home A-12, plan-01.jpg to every home whose code ends in 01.
- Price list
- Code, rooms, area, floor, balcony, price and status. A table, CSV or a Google Sheets link.
- Facade or site plan
- A rendering or drawing where the floors or buildings can be seen. JPG, PNG or WebP, up to 25 MB.
- Floor plan
- One picture per floor. If the floors are alike, one plan is enough.
- Plans of the homes
- A picture per home or per type of home. Save a PDF as a picture first.
Questions
Does it cost anything?
No. The project page, pictures, areas and reservations are free.
Who draws the areas on the pictures?
You do, in your account: click each corner and save. Short of time? Send the pictures and the price list to [email protected] and we help with the first project.
What happens when a home is sold?
Change its status in the price list. If the price list comes from a link, the colour changes at the next sync, once an hour.
Can the plans be PDFs?
For now we take JPG, PNG and WebP pictures. Any PDF reader can save a page as a picture.
What does a reservation give the buyer?
The home is held for them for 7 days and everybody else sees it as reserved. You get their name and e-mail and agree on the rest directly. The final reservation is your call: mark the home sold or cancel the hold in your account (in a linked price list, "sold" is enough); otherwise it ends on its own after 7 days.
Make your project easy to read for buyers
Create a profile and add your first project. Questions go to [email protected].